
Business
Office Building Planning: Flexible Spaces, Lower Costs, And Better Workdays

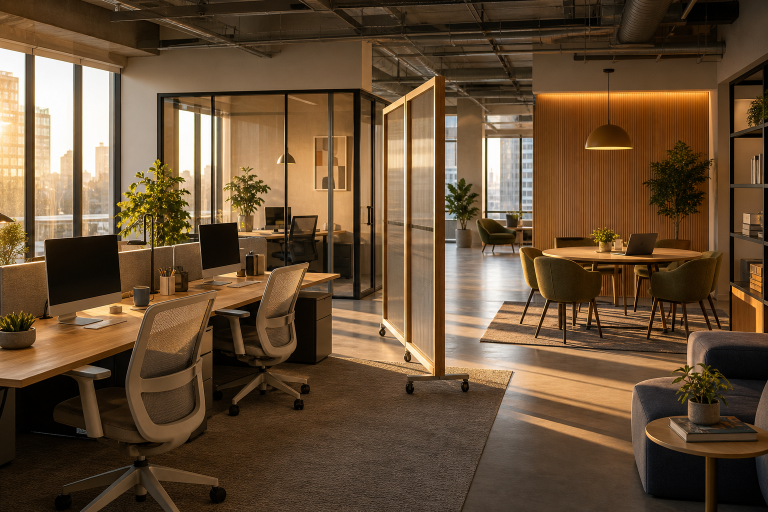
Office planning in 2026 is less about filling a floor plan with desks and more about creating a workplace that supports changing schedules, productive work, and long-term value. Working with office building construction experts in Boise can help owners connect practical construction decisions with the everyday needs of employees, visitors, and facility teams.
A successful office should accommodate focused work, team sessions, training, video meetings, client visits, and informal conversations. Whether a company is building from the ground up, expanding, or renovating, the strongest plans balance flexibility, comfort, operating costs, and future growth.
Why Office Planning Has Changed
Many organizations no longer operate on one fixed daily schedule. Hybrid work can change the number of people in the building from one day to the next, which affects desk counts, parking, meeting rooms, break areas, and circulation. A smaller footprint may work well when it is thoughtfully planned, but reducing space should not mean eliminating the rooms people need to do their best work.
Modern offices need a range of settings. Employees may need quiet rooms for concentrated tasks, shared tables for project work, training rooms for larger groups, and comfortable spaces where visitors feel welcome. Planning around real use patterns helps prevent expensive underused areas.
Start With User Needs
Good planning begins with people and daily tasks, not finishes or furniture. Before selecting layouts, ask how many people use the office on a typical day, when attendance peaks, which teams handle sensitive information, and how often clients visit. Also identify work that requires silence, movement, specialized equipment, storage, or frequent collaboration.
For example, a growing company may find that assigned desks sit empty several days a week while meeting rooms are constantly booked. It could reduce unused desks, add reservable focus rooms, create a training space that converts into a large meeting room, and provide shared workstations for visiting staff. The goal is not simply to fit more people in, but to make each square foot useful.
Build Flexibility Into The Layout
Flexible design lets an office adapt without major reconstruction. Include meeting rooms in several sizes, a mix of private and shared work settings, and amenities that are easy for different departments to reach. Movable partitions can be valuable where rooms regularly change, while durable finishes and modular furniture make future reconfiguration easier.
Flexibility does not mean making every room open or empty. People need choices. A productive office balances active collaboration zones with enclosed rooms, quiet areas, phone booths, and spaces where employees can work without constant interruption. Leave capacity in ceilings, walls, and floor systems for future cabling, equipment, and partition changes.
Plan For Technology From The Start
Technology decisions should begin during early design. Reliable wireless coverage, accessible power, secure network equipment rooms, and clear cable routes are far less costly to plan before construction than to add later. Video meeting spaces also need suitable lighting, screen placement, acoustics, and camera angles.
Plan for occupancy sensors, energy controls, room-booking tools, and security systems without making the building difficult to service. Before finalizing a design, test a small mock-up of a conference room or workstation. This can reveal glare on screens, poor sound isolation, weak connections, or awkward furniture placement before those problems are built into the office.
Control Construction And Operating Costs
Initial construction cost is only part of the financial picture. Owners should consider the full cost of operating, maintaining, cleaning, repairing, and eventually replacing building systems and finishes. Set a clear budget early, separate essential features from optional upgrades, and update estimates at each major design stage.
Localized office construction cost data for 2026 can provide a useful starting point for early budgeting, but broad per-square-foot figures cannot replace a project-specific estimate. Site conditions, utility work, local labor, material selection, building systems, and schedule constraints can all change the final price.
Compare materials by durability and maintenance requirements, not purchase price alone. Keep a realistic contingency for changing prices and unknown site conditions, and review heating, cooling, lighting, water use, and maintenance access before finalizing major selections.
Improve Comfort And Well-Being
An office can look impressive and still frustrate its users if it is noisy, too warm, difficult to navigate, or uncomfortable for long workdays. Prioritize daylight while controlling screen glare, sound separation between busy and quiet zones, comfortable temperature control, adjustable work surfaces, and supportive seating.
Easy-to-use entrances, stairs, restrooms, and circulation paths improve the daily experience for everyone. Include places for breaks, private calls, and informal conversations. After occupancy, gather feedback from real users so issues can be corrected instead of becoming permanent complaints.
Make Sustainability Practical
Sustainable office design should focus on useful decisions rather than labels alone. Efficient heating, cooling, lighting, controls, and building envelopes can reduce energy waste. Durable materials that can be repaired, reused, or recycled may also limit replacement costs and disruption over time.
Before choosing new construction, evaluate whether an existing building can be renovated or repurposed. The U.S. Department of Energy notes that upgrading existing commercial buildings can improve energy performance and reduce operating costs. Review water use, landscape demands, and future capacity for energy upgrades as part of the same planning conversation.
Use A Clear Project Process
- Define the business case. Set goals for size, timing, budget, occupancy, and performance.
- Study the site. Review access, utilities, zoning, drainage, daylight, and nearby services.
- Gather user input. Include employees, managers, visitors, and facility staff.
- Test options. Compare layouts, circulation, room counts, flexibility, and future growth.
- Price and review. Evaluate construction cost, operating cost, comfort, safety, accessibility, and maintenance.
- Prepare for handoff. Give facility teams training, warranties, drawings, and system documentation.
Common Mistakes To Avoid
- Planning around a headcount that may change quickly.
- Adding technology after walls and ceilings are complete.
- Providing too much open space and too little privacy.
- Selecting low-cost finishes that wear out early.
- Ignoring cleaning, storage, repairs, security, and user testing.
Common Questions
What Makes An Office Building Flexible?
A flexible office supports different work styles and group sizes without major demolition. Adaptable furniture, varied room types, movable partitions, accessible power, and extra capacity for future systems all help.
How Early Should Technology Be Planned?
Technology should be addressed at the earliest planning stages because power, networks, lighting, acoustics, security, and equipment rooms are expensive to revise after construction begins.
Is Sustainable Design Always More Expensive?
Not necessarily. Some measures increase initial cost, while others reduce energy, maintenance, and replacement expenses. Compare choices by long-term value rather than first cost alone.
How Can A Project Stay On Budget?
Clear goals, frequent estimating, early coordination, realistic contingencies, and timely decisions give a project the best chance of staying on budget.
Conclusion
Office building planning in 2026 should create spaces that work well today and remain useful as needs change. By starting with users, designing for flexibility, coordinating technology early, and evaluating long-term costs, owners can build offices that support better workdays for years to come.