NEWS
3mm Borescope vs. Traditional Inspection: Which Saves More?

Every year, automotive repair shops and aviation maintenance facilities spend thousands of dollars on mechanical inspections that require extensive disassembly, specialized labor, and significant downtime. A single engine tear-down inspection can cost hours of billable labor while the vehicle or aircraft sits idle, generating no revenue. These inefficiencies have long been accepted as the cost of doing business—until now. The emergence of compact visual inspection tools, particularly the 3mm borescope, has sparked a serious debate among technicians: can modern inspection cameras truly replace traditional methods and deliver meaningful cost savings? For automotive mechanics diagnosing internal engine wear and aviation technicians examining turbine blades in confined spaces, the answer carries real financial weight. This article examines both approaches head-to-head, comparing their true costs, capabilities, and long-term value. Whether you’re an independent shop owner watching your margins or a maintenance supervisor managing fleet budgets, understanding which inspection method saves more money could reshape how you approach every diagnostic task.
Traditional Mechanical Inspection: Understanding the Baseline
Traditional mechanical inspection relies on direct physical access to components. In automotive shops, this typically means removing cylinder heads, pulling engines, or dropping transmissions to visually assess wear, cracking, or contamination. Aviation maintenance follows similar principles—technicians disassemble turbine sections, remove panels, and physically examine blades, seals, and combustion chambers according to strict regulatory intervals. These methods have served the industry for decades, and they remain the default approach in many facilities. However, their limitations are becoming harder to ignore. A full engine disassembly can consume an entire workday for a skilled technician, and reassembly introduces its own risks—improperly torqued bolts, disturbed gaskets, or contamination from the workspace. Beyond time, there’s the diagnostic accuracy problem: fatigue and limited sightlines mean defects in deep recesses or narrow passages often go undetected until they cause failure. The cumulative effect is a system where inspection itself becomes a source of cost and risk, pushing the industry toward tools that can see without touching.


Common Techniques and Their Hidden Costs
Tear-down inspections, dye penetrant testing, and manual probing with mirrors and picks remain standard practice in many shops. Each carries hidden expenses beyond the obvious labor hours. Gasket sets, fluids, and consumables add up with every disassembly cycle. Vehicles and aircraft occupy bay space during extended inspections, blocking revenue-generating work. For technicians billing flat-rate, slow diagnostic procedures directly erode earning potential—creating strong motivation to find inspection methods that deliver answers faster without sacrificing thoroughness.

The 3mm Borescope Revolution: Features and Advantages
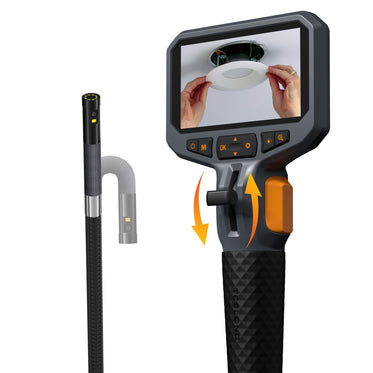
A 3mm borescope is a slender, camera-tipped probe designed to penetrate the tightest spaces in mechanical assemblies without requiring any disassembly. At just three millimeters in diameter, the insertion tube fits through spark plug ports, bleed air valve openings, and narrow inspection access points that would otherwise demand hours of component removal. Modern units pair this minimal footprint with surprisingly capable imaging—high-resolution sensors capture detailed views of surface conditions, while integrated LED lighting illuminates areas that no mirror or flashlight could reach. The result is an inspection camera that transforms diagnostic workflows from invasive procedures into quick visual assessments.
What separates today’s 3mm borescopes from earlier generations is articulation control. An articulating borescope allows technicians to steer the camera tip in multiple directions, navigating around bends, past obstructions, and into recessed chambers with precision. This maneuverability means a single insertion point can yield comprehensive coverage of complex geometries—cylinder walls, valve seats, turbine blade roots, and cooling passages all become accessible without repositioning the tool or the workpiece. Portability adds another dimension of value. Battery-powered units with integrated displays eliminate the need for external monitors or tethered power, allowing technicians to carry their inspection capability from bay to bay, ramp to hangar, or even into field service environments. For shops and maintenance operations seeking to reduce inspection costs while improving diagnostic confidence, the 3mm borescope represents a fundamental shift from destructive investigation to intelligent observation—faster answers with less collateral disruption to the equipment being examined.
Key Capabilities for Automotive and Aviation Technicians
In automotive applications, technicians routinely use 3mm borescopes to evaluate cylinder bore scoring, carbon deposits on piston crowns, and valve condition—all through the spark plug hole. Transmission cases, intake manifolds, and turbocharger housings become transparent without unbolting a single fastener. Aviation technicians gain equally dramatic advantages when inspecting turbine blades for thermal cracking, combustion liner integrity, and foreign object damage during scheduled maintenance intervals. The non-destructive nature of borescope inspection satisfies regulatory requirements while dramatically compressing inspection timelines. Real-time diagnostics mean decisions happen on the spot: a technician can identify a defect, capture documentation, and determine the corrective action in minutes rather than waiting through a full disassembly cycle. For both industries, this capability translates directly into faster turnaround, fewer unnecessary part replacements, and inspection workflows that generate answers instead of generating additional work.
Cost Comparison: 3mm Borescope vs. Traditional Methods
When comparing inspection approaches purely on financial terms, the numbers consistently favor the 3mm borescope over traditional disassembly methods. Consider a routine cylinder inspection on a six-cylinder engine. Traditional inspection requires removing the intake manifold, cylinder head, and associated hardware—a process that consumes three to five hours of skilled labor, plus gasket sets, fresh coolant, and potentially new head bolts that cannot be reused. A borescope inspection of the same six cylinders through the spark plug ports takes fifteen to thirty minutes with zero consumable costs. Multiply that difference across dozens of inspections per month, and the gap becomes substantial.
In aviation, the contrast is even more dramatic. A traditional hot-section inspection on a turbine engine can ground an aircraft for days and require multiple technicians working in shifts. A borescope inspection of the same combustion section through existing borescope ports—standard on most turbine engines—can be completed by a single technician in under two hours, often without removing the engine from the wing. The aircraft returns to service the same day, preserving revenue that would otherwise evaporate during extended downtime. Operational expenses also diverge significantly over time. Traditional methods generate recurring costs in consumables, replacement fasteners, and occasional damage from repeated assembly cycles—stripped threads, cracked housings, and disturbed seals all carry repair costs that compound annually. A 3mm borescope, once purchased, operates with minimal ongoing expense beyond occasional probe tip replacement and routine cleaning. The tool pays for itself not through a single dramatic savings event, but through the steady elimination of unnecessary labor hours, parts consumption, and equipment downtime across every inspection it performs.
Initial Investment vs. Long-Term Savings
Traditional inspection tooling—specialty pullers, torque fixtures, dye penetrant kits, and precision measuring instruments—represents a distributed investment that many shops underestimate because costs accumulate gradually. A quality 3mm borescope with articulation capability requires a single upfront purchase. The return on that investment materializes quickly: if a borescope eliminates just two unnecessary tear-down inspections per month, each saving three hours of technician time plus consumables, the tool typically pays for itself within the first quarter of use. Beyond direct labor savings, reduced comebacks from reassembly errors and fewer warranty claims on disturbed components contribute to ROI that compounds over the tool’s service life. For fleet operations managing dozens of vehicles or aircraft, the per-unit inspection cost drops dramatically once borescope protocols replace routine disassembly schedules.
Case Studies: Real-World Applications in Mechanical Inspection
An independent automotive shop in the Midwest documented its transition from tear-down diagnostics to borescope-first protocols over twelve months. The shop reduced average diagnostic time per engine complaint from 3.2 hours to 45 minutes and eliminated unnecessary head gasket replacements that had previously been performed based on inconclusive external symptoms. Annual parts and labor savings exceeded the cost of two articulating borescope units. In aviation, a regional carrier’s maintenance division implemented 3mm borescope inspections between scheduled overhauls on their turboprop fleet. Early detection of a developing turbine blade crack during a routine borescope check prevented an unscheduled engine removal that would have cost the airline significant revenue in cancelled flights and emergency parts procurement. Both cases demonstrate that the 3mm borescope delivers savings not just through efficiency, but through diagnostic precision that prevents expensive downstream failures.
Practical Solutions: Implementing 3mm Borescopes for Maximum Savings
Adopting a 3mm borescope isn’t simply about purchasing a new tool—it requires a deliberate shift in how your shop or maintenance facility approaches diagnostic workflows. The technicians who extract maximum value from borescope inspection are those who integrate the tool systematically rather than treating it as an occasional supplement to traditional methods. This means rethinking which inspections genuinely require disassembly and which can be resolved through intelligent visual assessment first. The transition doesn’t happen overnight, but facilities that commit to a structured implementation process consistently report that their inspection costs drop within weeks, not months.
Start by auditing your current inspection workload. Identify the procedures that consume the most labor hours relative to their diagnostic yield—these are your highest-value conversion targets. Engine compression complaints, oil consumption diagnostics, pre-purchase evaluations, and scheduled maintenance inspections all represent opportunities where a borescope-first approach eliminates speculative disassembly. In aviation contexts, hot-section trend monitoring, foreign object damage checks, and between-overhaul condition assessments transition naturally to borescope protocols. Once you’ve identified target procedures, establish clear decision trees: when does a borescope finding confirm the diagnosis, and when does it indicate that further disassembly is warranted? This framework prevents technicians from defaulting to old habits while ensuring that genuinely necessary tear-downs still occur when visual evidence demands them. The goal isn’t to eliminate traditional inspection entirely—it’s to reserve invasive procedures for situations where they’re truly justified by borescope findings, concentrating your labor investment where it delivers actual diagnostic value rather than spreading it across exploratory disassembly that often reveals nothing actionable.
Step-by-Step Guide for Technicians to Adopt 3mm Borescopes
Begin by assessing your facility’s most common inspection scenarios and matching them against borescope access points—spark plug holes, inspection ports, drain openings, and sensor bosses all serve as potential entry paths. Next, select an articulating borescope model with probe length and articulation range suited to your specific applications; manufacturers like Teslong offer 3mm models with varying insertion tube lengths and articulation capabilities designed for both automotive and aviation use cases. Once the tool arrives, dedicate time to hands-on training before deploying it on customer equipment. Practice navigating familiar components—engines you’ve already disassembled—so technicians learn to interpret borescope imagery by correlating what they see on screen with conditions they’ve previously observed directly. Develop a library of reference images showing acceptable wear versus actionable defects for your most common inspection targets. Finally, integrate borescope checks into your standard operating procedures by making visual inspection the mandatory first step before authorizing any disassembly. Track time savings and avoided tear-downs monthly to build internal confidence in the new workflow and justify the investment to stakeholders who review operational budgets.
Best Practices for Cost-Effective Mechanical Inspection
Sustaining long-term savings requires treating your borescope as precision equipment rather than a disposable shop tool. Clean the probe tip after every use, inspect the articulation cables for wear periodically, and store the unit in its protective case to prevent damage that degrades image quality over time. Establish a digital filing system for inspection images and video—organized records by vehicle identification or aircraft serial number create valuable condition histories that inform future maintenance decisions and reduce redundant inspections. Combine borescope findings with complementary data sources like oil analysis results, compression readings, and vibration trends to build comprehensive diagnostic pictures without unnecessary physical intrusion. When borescope evidence is inconclusive, document what you observed and schedule a follow-up interval rather than immediately escalating to disassembly. This disciplined approach ensures that every inspection dollar spent generates meaningful diagnostic information, keeping your operational costs low while maintaining the thoroughness that your customers and regulatory authorities expect.
Why the 3mm Borescope Wins on Cost, Speed, and Diagnostic Value
The comparison between 3mm borescopes and traditional inspection methods reveals a clear financial winner. Traditional disassembly-based approaches carry compounding costs—labor hours, consumables, bay occupation, reassembly risks, and extended downtime—that accumulate relentlessly across every inspection cycle. The 3mm borescope eliminates the majority of these expenses by delivering diagnostic answers through existing access points in minutes rather than hours, without generating secondary costs from disturbed components or wasted materials. For automotive technicians, this means faster turnaround on engine diagnostics, fewer speculative repairs, and more billable hours spent on confirmed work. For aviation maintenance teams, it means aircraft returning to revenue service sooner, regulatory compliance achieved with less disruption, and costly failures caught before they escalate into emergency situations. The initial investment in an articulating borescope pays for itself rapidly through avoided tear-downs alone, and the savings compound as facilities build experience and refine their visual inspection protocols. The question is no longer whether modern inspection cameras can match traditional methods—it’s how quickly your operation can transition to a borescope-first workflow and start capturing the efficiency gains that your competitors are already realizing. The tools exist, the evidence supports them, and the technicians who adopt them position themselves for leaner, more profitable operations going forward.

